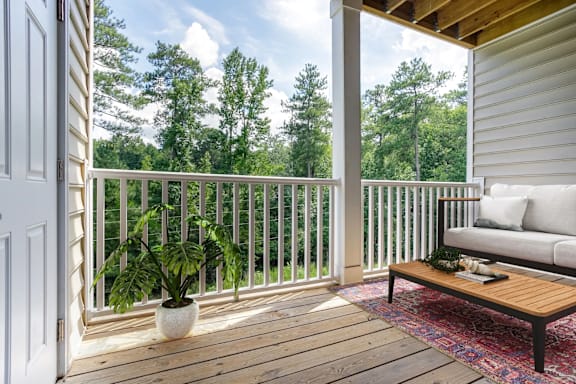
The Willow
3 Bedrooms | 2 Bathrooms
3 Bedrooms
2 Bathrooms
Up to 1,362 Sq. Ft.
Pet Friendly
Features & Amenities
- Fully Equipped Gourmet Kitchens
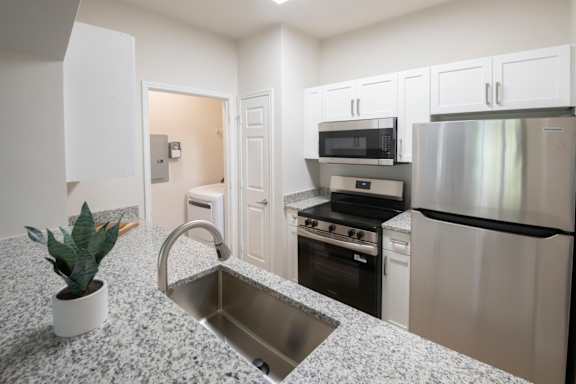

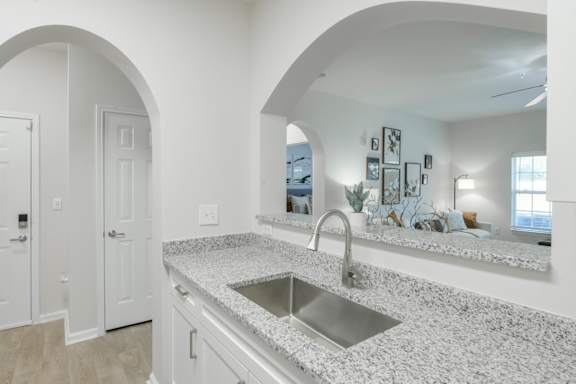
- Renovated Kitchens with Granite Countertops & Stainless Steel Appliances*
- Breakfast Bars
- Sleek Black Energy Efficient Appliances*
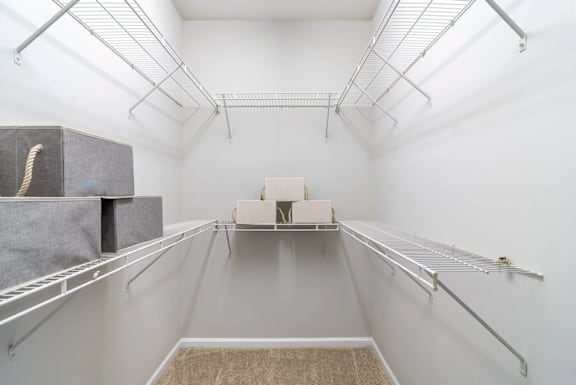
- Generous Closets*
- Private Patios & Balconies*
- Built In Work from Home Desks*
- Spacious & Open Floor Plans
- Spa-inspired Oval Soaking Tubs*
- Oversized Outside Storage Closets*
- Peaceful Landscape Views
- Full-Size Washers & Dryers
- Washer & Dryer Connections
- 9ft - 12ft Ceilings
- Elevators*
- Central Heating & Air Conditioning
- Attached Garage*
- Walk In Level
- First Floor
- Top Floor
- Pool View
- Courtyard View
Available Units
Available Units
Available Units
Available Units
Available Units
Available Units
Top Floor, Third Floor, Full-Size Washers & Dryers, Upgraded Unit
First Floor, Full-Size Washers & Dryers, Upgraded Unit
Upgraded Unit, Second Floor
Second Floor, Full-Size Washers & Dryers, Upgraded Unit
Top Floor, Full-Size Washers & Dryers, Third Floor, Upgraded Unit
Top Floor, Third Floor, Full-Size Washers & Dryers, Upgraded Unit
Starting at $1,615.00
Have a question?
How can we help you?
Floor Plan Video
Floor Plan Virtual Tour
Prices and special offers valid for new residents only. Pricing and availability subject to change at any time.
Estimated Monthly Cost
Base monthly rent
Utilities and services
Estimated monthly cost
The Willow Photo Gallery
Floor Plan Images
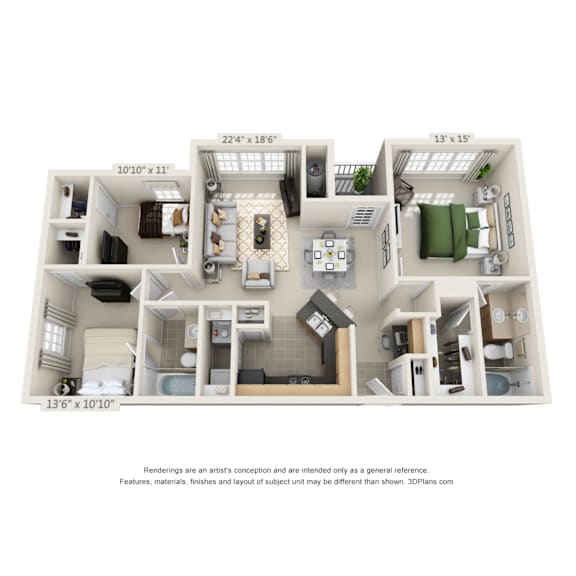
Three bedroom apartment with 2 bathrooms. Approximately 1362 square feet. Floor plans are artist's rendering. All dimensions are approximate.
Actual product and specifications may vary in dimension or detail.
Not all features available in every apartment. Prices and availability are subject to change. Please contact a representative for details.